Boise Seating Guides
ExtraMile Arena Concert Seating Chart & Section Guide
ExtraMile Arena hosts concerts throughout the year with seating configurations that change dramatically based on each show. Understanding the different stage setups and seating platforms helps you choose tickets that match your priorities. The venue uses multiple layout variations including center stage, end stage formats at 180, 220, 240, 270, and 360 degrees, plus half house and theatre configurations. Three main seating platforms serve concertgoers. The Parquet level sits closest to the performance area, Mezzanine offers mid-level viewing, and Balcony provides the highest vantage point. Familiarizing yourself with how these platforms work across different stage types makes ticket selection much more straightforward.

ExtraMile Arena uses multiple concert configurations with seating on Parquet (floor level), Mezzanine (mid-level), and Balcony (upper) platforms. Stage placement varies by event between center stage, end stage formats at different degrees, half house, and theatre setups. Check the event-specific seating chart before buying since section locations and availability change completely based on configuration.
Explore the ExtraMile Arena venue guide →Seating maps by layout


Sections at a glance
| Layout | Sections to compare | Viewing angle |
|---|---|---|
| End Stage 180 | 12, 34, 56 | Head-on from three levels across the arena. |
| End Stage 180 | 7, 17 | Lower-level side angles on opposite sides. |
| End Stage 270 | 5, 19 | Closer side angles. Check the event’s view notes. |
| Center Stage 360 | 6–7, 17–18 | Opposite long sides near the middle of the arena. |
Which ExtraMile sections should you compare?
On the official End Stage 180 drawing, sections 12, 34 and 56 sit across from the stage on roughly the same centerline. Section 12 is in the Parquet, 34 is in the Mezzanine and 56 is in the Balcony. Compare those three if you want a head-on view of the stage and screens. Sections 7 and 17 are lower-level side options on opposite long sides if you want to sit closer. If you’re also going to a Broncos game, use the ExtraMile basketball seating guide to compare the same arena with the court in place.
Sections 6 and 18 approach the stage cutoff on the 180 chart. The 270 chart adds seating farther around the stage, including sections 5 and 19. Look at the view notes for your exact seats in those sections. The tour’s speakers, screens or stage wings can affect what you see from the side.
The Center Stage 360 drawing puts the stage in the middle of the floor. Sections 6 and 7 face sections 17 and 18 across the long sides. The sample runway points toward section 1, with section 12 at the opposite end. Check whether your tour uses that runway before using it to pick a seat.
The two end-stage drawings label the sample floor blocks FL, FC and FR. They also show a front-of-house production area behind the center floor block. Compare a rear floor row near that area with elevated section 12 if you want a wider view. The public reference maps show section footprints. Use the event’s seat picker to confirm exact floor rows, seat numbers and any general admission areas. Start with upcoming Boise concerts to find your show and check the seating information on its event page.
Understanding Stage Configuration Variations
The biggest factor affecting your view is which stage configuration the artist chooses. End stage setups place the performance at one end of the arena with all seating facing that direction. The degree number tells you how much of the arena surrounds the stage. A 180-degree setup means seating only in front of the stage in a half-circle. A 360-degree configuration puts the stage in the center with seating all around it.
Between these extremes sit 220, 240, and 270-degree layouts that progressively add more seating sections to the sides and slightly behind the stage. These variations let the venue adjust capacity and sight lines based on expected attendance and production requirements. A theater configuration typically creates a more intimate setting with reduced capacity, while half house uses approximately half the building.
Your seat location that works beautifully for one show might not even exist for another event. Always review the specific seating chart published for your particular concert rather than assuming the layout matches a previous event you attended.
Parquet Platform Seating Options
The Parquet platform encompasses the arena floor level where basketball normally happens. For concerts, this space transforms based on the configuration. Some shows install temporary seating sections with individual seats in numbered rows. Others designate all or part of the floor as general admission standing room.
Reserved floor seating gives you an assigned seat number, letting you arrive without rushing and claim your specific spot. These sections typically appear closest to the stage in configurations that use floor seats. Rows usually follow letter designations starting near the front, though numbering systems vary by event.
General admission floor sections require you to stand and position yourself wherever space allows within the designated area. Earlier entry times generally mean closer positioning to the stage, though crowds shift throughout the show. GA floor delivers an energetic atmosphere but demands stamina since seats are not available. If the event offers both reserved and GA floor options, consider whether you prefer guaranteed positioning or the flexibility to move around and potentially get closer through the crowd.
See the venue or show in context
The band’s official video gives you a taste of the music. For a Boise concert, use the map for your exact date to check how the stage and floor are arranged.
Upcoming events to compare
Open an event to check its date and see the seating information for that performance or game.


Trans-Siberian Orchestra’s Christmas Eve / Sarajevo
Mezzanine Level Considerations
The Mezzanine platform wraps around the arena at mid-height between the Parquet and Balcony. This level often provides excellent sight lines that balance proximity with viewing angle. You sit close enough to see facial expressions and details but elevated enough to see over standing crowds below.
For end stage configurations, Mezzanine sections directly facing the stage deliver some of the most balanced views in the venue. You avoid the neck strain that sometimes comes with very close floor seats while maintaining strong connection to the performance. Side Mezzanine sections exist in wider configurations, offering angled views that work well for some attendees and feel too indirect for others.
Row numbering on the Mezzanine typically starts at the front of each section closest to the stage or arena center. Higher row numbers move you back and up within the section. The specific sections available on this platform change with each configuration, so sections that provided center views for one show might serve as side views for a different stage setup.
Balcony Platform Viewing Experience
The Balcony platform represents the uppermost seating at ExtraMile Arena. Distance from the stage increases significantly compared to lower platforms, but elevation provides complete overview perspective. Many fans appreciate seeing the entire production design, lighting effects, and stage setup from this vantage point.
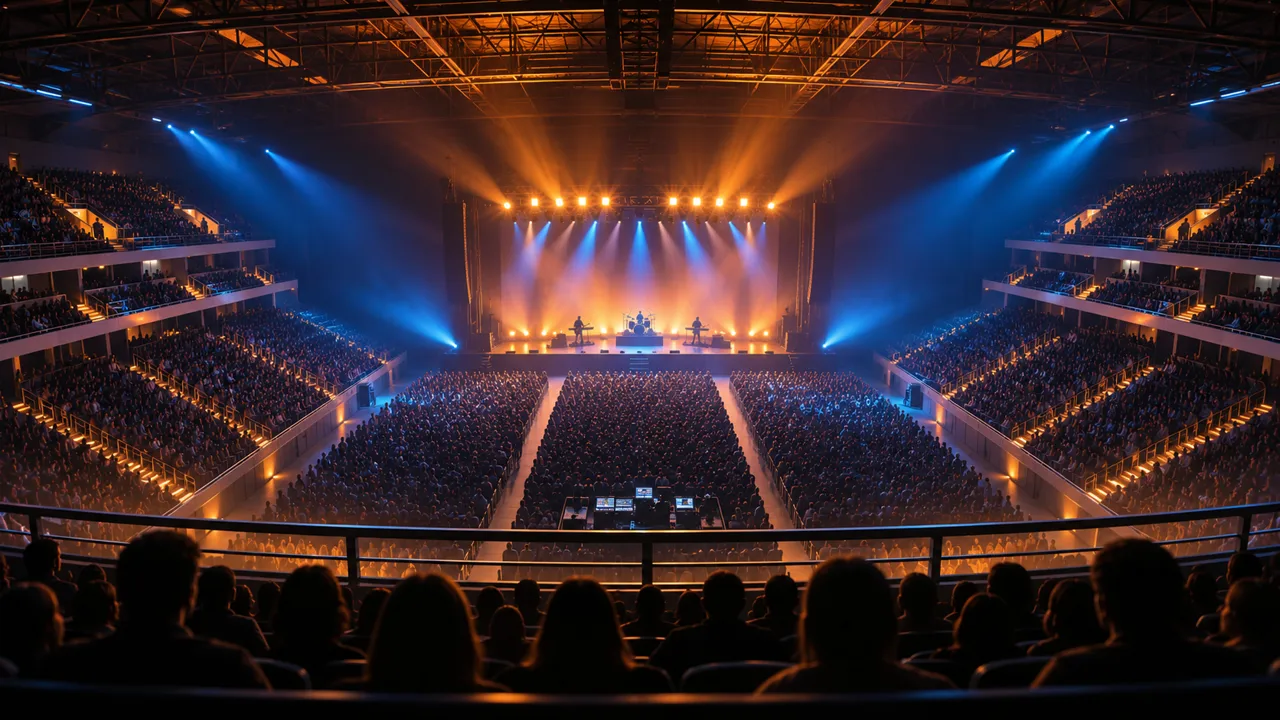
Balcony seats typically cost less than lower platforms while still offering clear views of video screens and overall stage presentation. For shows with elaborate visual production, the comprehensive perspective helps you appreciate elements that might be missed from floor level. However, facial detail becomes difficult without screens, and the feeling of connection to performers decreases with distance.
Like other platforms, which Balcony sections open depends entirely on the configuration. A 180-degree end stage setup might only use Balcony sections directly facing the performance, while 270 or 360-degree formats activate sections wrapping further around the arena. Check whether your target section appears on the chart for your specific event.
Side Section Angle Evaluation
Configurations beyond 180 degrees create side sections with angled views of the stage. These positions offer distinct advantages and tradeoffs. Side angles often cost less than center sections while putting you closer to the stage than similarly priced center seats further back.
From the side, you see the performance from a different perspective that some fans find more interesting than straight-on views. You might catch interactions between band members or see technical elements of the show. Stage design matters significantly here. Productions built for in-the-round presentations work well from any angle, while shows designed for frontal viewing may position key visual elements away from side sections.
The degree of angle matters substantially. Sections at 45 degrees off center usually maintain good sight lines to most stage areas. Sections approaching 90 degrees or beyond see primarily the side or back of a traditional stage setup. If considering side sections, imagine what you would see standing at that position in relation to where performers typically face during a concert.
Production Holds and Blocked Sections
Not every section shown on the arena's general layout necessarily sells tickets for every concert. Production holds reserve certain areas for equipment, mixing boards, lighting controls, speaker arrays, and other technical necessities. These holds create gaps in the seating chart where sections appear grayed out or unavailable.
The location and extent of production holds vary dramatically by show. A simple acoustic performance might require minimal equipment space, while an elaborate production with extensive lighting, video screens, and effects could hold substantial seating areas. Behind-stage sections in end stage configurations frequently get held for equipment access and setup even if the degree number technically encompasses those areas.
Holds sometimes create unusually good value opportunities in adjacent sections. A seat next to a production hold area might offer extra space or an unobstructed aisle at the same price as more crowded equivalent seats elsewhere. Conversely, holds near your section might indicate equipment that affects sight lines or generates noise during quieter moments.
Row Labels and Numbering Systems
ExtraMile Arena uses different row designation systems depending on the section and platform. Permanent seating areas generally maintain consistent labeling, but temporary floor configurations may use event-specific systems. Letters frequently designate rows in floor sections, with AA or A starting nearest the stage and continuing alphabetically as you move back.
Mezzanine and Balcony sections typically use numbered rows, though the starting number and direction vary. Some sections count upward as rows progress back and up, while others may use different patterns. The seating chart for your specific event should indicate row ranges within each section.
Within each row, seat numbers usually run sequentially. Lower seat numbers often appear on one side with numbers increasing as you move across the row, but the direction depends on section orientation. When comparing tickets, both row and seat number matter. Row determines your distance from the stage and elevation, while seat number affects whether you sit center, aisle, or far to one side of your section. The Boise concert chart walkthrough explains how to match a listing's section, row and seat to the map.
Using Event-Specific Seating Charts
The single most important step in choosing ExtraMile Arena concert tickets is reviewing the official seating chart published for your specific event. Generic arena diagrams show the building's permanent structure but do not reflect how any particular concert will configure the space. The event-specific chart shows exactly which sections exist for that show, where the stage sits, and what areas are available for ticket purchase.
These charts typically use color coding or shading to indicate different price levels, helping you compare options within your budget. Available sections appear clearly while unavailable areas show as blocked or removed. Stage position is marked so you can orient yourself and understand sight line direction from each section.
Many venues provide interactive chart features that let you click sections for more detail about row ranges and viewing angles. Some offer virtual views approximating what you would see from different areas, though these representations vary in accuracy. Take time to explore the chart thoroughly and consider multiple section options before committing to purchase. What constitutes the best seat is highly individual based on your budget, viewing preferences, and priorities for any particular show. Use the Boise concert calendar by month to find your date before opening its ticket map. Once you know the layout you want, find the exact performance on the Boise events calendar and check the map for that date.
Before you head out
Questions, answered
What is the difference between Parquet, Mezzanine, and Balcony seating?
Parquet is the floor level closest to the stage where the basketball court normally sits. Mezzanine is the mid-level platform offering elevated views between the floor and upper seating. Balcony is the highest platform providing the most distant but most elevated viewing angle. Each platform offers different proximity, elevation, and pricing with availability changing based on the concert configuration. Details ↗
Should I choose general admission floor or reserved seating?
General admission floor lets you stand and move within a designated area, offering potential for very close positioning if you arrive early but requiring you to stand the entire show. Reserved floor seating gives you a specific assigned seat that you can leave and return to, providing guaranteed positioning but less flexibility. Choose GA if you want the energetic standing experience and potential for closer access, or reserved if you prefer the security of an assigned spot and option to sit. Details ↗
How do I know which configuration my concert will use?
Check the official event-specific seating chart published for your particular concert. This chart shows exactly where the stage will be positioned and which sections are available for that show. The configuration type such as 180-degree end stage or 360-degree center stage determines completely different section layouts, so always verify the chart for your specific event rather than assuming a particular setup. Details ↗
Sources & References
Event details and visitor information checked 2026-11-05. Check the venue's current guidance before you travel.


